Direct Access To All Multiple Listings Like Realtors®

(Prices and inventory current as of Nov 30, 1999)

See Pictures and updates (icon)See photos and updates from listings directly in your feed

Share with you friends (icon)Share your favorite listings with friends and family

Save your search (icon)Save your search and get new listings directly in your mailbox before everybody else

Direct Access To All Multiple
Listings Like Realtors®

(Prices and inventory current as of Nov 30, 1999)

See Pictures and updates (icon)See photos and updates from listings directly in your feed

Share with you friends (icon)Share your favorite listings with friends and family

Save your search (icon)Save your search and get new listings directly in your mailbox before everybody else

Sign Up

it's quick and easy

We'll never post to social networks

or

  • This field is for validation purposes and should be left unchanged.

Already an account? Log in here

Log in

Please check username or password!

No account yet? Register here

Password forgotten? Reset your password

Reset your password

The email address does not seems to be correct!

Please check your email to reset your password

No account yet? Register here

Sign-up for FREE !

Sign-up to save your favorites.
By creating an account we can offer you even more then just saving your favorites:

Get new properties in your mailbox before anybody else

Easily save you searches

Receive handy tips and tricks on buying a new house

Register NOW

Already an account? Login here

5951 W CACTUS WREN Way, Florence, AZ 85132

$669,990 (Active)
All pictures
Listed by: Lacey Lehman - Realty ONE Group

5951 W CACTUS WREN Way, Florence, AZ 85132

$$669,990
Active
est.$669,990/month.
3 beds. 2 baths. 8,200 Sqft.

Get More Info

  • This field is for validation purposes and should be left unchanged.
  • This field is hidden when viewing the form

Payment Calculator

$/mo
Interest Rate,
This product uses the FRED® API but is not endorsed or certified by the Federal Reserve Bank of St. Louis.

Mortgage Broker

Start My Approval
or Call Now: (630) 699-0001

5951 W CACTUS WREN Way, Florence, AZ 85132

$669,990
Active
est.$669,990/month.
3 beds baths 8,200 Sq.ft.
Download Listing As PDF

Generating PDF

Property details for 5951 W CACTUS WREN Way, Florence, AZ 85132
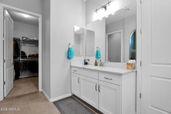
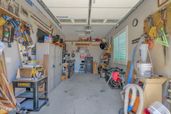
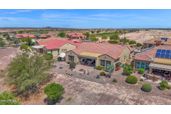
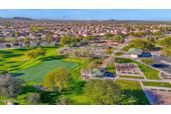
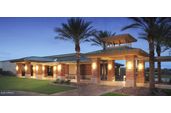
Rare opportunities like this don't come along often! As the only Endeavor model in the community featuring 3 bedrooms, a dedicated den, 2.5 bathrooms, and a true 3-car garage, this exceptional residence stands apart from the rest. Perfectly positioned on a premium golf course homesite overlooking the tee box, this home combines the space buyers need with the luxury upgrades they desire. Thoughtfully upgraded and impeccably maintained, this home combines luxury, comfort, and resort-style living in one of Arizona's most sought-after active adult communities. Upon arrival, you're greeted by a freshly painted exterior, an upgraded paver driveway and walkways, and a charming covered porch. Step inside to rich maple wood flooring, tray ceilings, arched doorways, plantation shutters, and upgraded finishes that create an inviting yet elevated atmosphere. The chef's kitchen is one-of-a-kind, designed for cooking and gathering, and featuring top-of-the-line KitchenAid appliances, a 5-burner gas cooktop with stainless hood, double wall convection ovens, custom white cabinetry with pull-out shelving, soft-close drawers, and abundant storage and prep areas. The space is enhanced by a tile backsplash with picture windows, gorgeous quartz countertops, pendant and under-cabinet lighting, and a convenient butler's pantry for exceptional storage. The spacious primary suite offers a luxurious full-height tiled wet-room shower, double sinks with a seated vanity, oversized walk-in closet, and a peaceful retreat-like feel. Guests will appreciate the split-bedroom layout and upgraded guest jack-and-jill bathroom with a full height tiled walk-in shower. Designed for relaxing and entertaining, the backyard offers a private outdoor retreat with golf course views, a covered patio, retractable power shade, gas fireplace, wood burning fire pit, mature fruit trees, low-voltage lighting, and beautifully maintained landscaping. Enjoy morning coffee, evening sunsets, and Arizona's appealing year-round weather while overlooking the tee box of Poston Butte Golf Course, all with the added peace of mind of no stray golf balls entering the yard. Additional upgrades include a fully insulated third garage/shop with hobby package and added electrical, whole-house surge protection, upgraded PVC irrigation, utility sinks in the garage and laundry room, rain gutters, epoxy-coated patios, and the ability to purchase this stunning home PARTIALLY FURNISHED. Living in Sun City Anthem at Merrill Ranch means enjoying resort style outdoor and indoor pools, a fitness center, pickleball, tennis, bocce ball, golf, walking paths, clubs, dining, creative studios, social events, golf, and endless opportunities to stay active and connected. This isn't just a home, it's the lifestyle you've been waiting for!
Broker details: Realty ONE Group

Listed by: Lacey Lehman
Listagent State License: SA563434000
mlslogo
Property Description

MLS Information

  • Listing: 7027811
  • Listing Last Modified: 2026-08-21

Property Details

  • Standard Status: Active
  • MLS Status: Active
  • Built in: 2020
  • Subdivision: ANTHEM AT MERRILL RANCH - UNIT 56A
  • Lot size area: 8200 Square Feet

Geographic Data

  • County: Pinal
  • MLS Area: ANTHEM AT MERRILL RANCH - UNIT 56A
  • Directions: East on Merrill Ranch Pkwy, Left on Felix, Left on Stony Quali, Right on Presidio. The street curves and turns into Cactus Wren Way - the home will be on the left
Features

Interior Features

  • Flooring: Carpet, Tile, Wood
  • Bedrooms: 3
  • Half baths: 1
  • Living area: 2477
  • Interior Features: High Speed Internet, Double Vanity, Eat-in Kitchen, Breakfast Bar, Kitchen Island, Pantry, High Ceilings
  • Fireplaces: 1

Exterior Features

  • Roof type: Tile
  • Lot description: Sprinklers In Rear, Sprinklers In Front, Desert Back, Desert Front, On Golf Course
  • View: Golf Course, Mountain(s)
  • Foundation: Slab

Parking

  • Garage spaces: 3.5

Utilities

  • Sewer: Private Sewer
  • Heating: Forced Air, Natural Gas, Ceiling
Property Information

Tax Information

  • Tax Annual Amount: $3,771

Disclaimer

The property listing data and information set forth herein were provided to ARMLS from third party sources, including sellers, lessors and public records, and were compiled by ARMLS The property listing data and information are for the personal, non-commercial use of consumers having a good faith interest in purchasing or leasing listed properties of the type displayed to them and may not be used for any purpose other than to identify prospective properties which such consumers may have a good faith interest in purchasing or leasing. ARMLS and its subscribers disclaim any and all representations and warranties as to the accuracy of the property listing data and information set forth herein. All information should be verified by the recipient and none is guaranteed as accurate by ARMLS
mlslogo

Step 1 of 6

Your mortgage approval starts here.

Answer some questions to receive your approval letter. Get started now - no commitment needed.

Home Description

Thumbnail 1
Thumbnail 2
Thumbnail 3
Thumbnail 4
Thumbnail 5
Thumbnail 6
Thumbnail 7
Thumbnail 8
Thumbnail 9
Thumbnail 10
Thumbnail 11
Thumbnail 12
Thumbnail 13
Thumbnail 14
Thumbnail 15
Thumbnail 16
Thumbnail 17
Thumbnail 18
Thumbnail 19
Thumbnail 20
Thumbnail 21
Thumbnail 22
Thumbnail 23
Thumbnail 24
Thumbnail 25
Thumbnail 26
Thumbnail 27
Thumbnail 28
Thumbnail 29
Thumbnail 30
Thumbnail 31
Thumbnail 32
Thumbnail 33
Thumbnail 34
Thumbnail 35
Thumbnail 36
Thumbnail 37
Thumbnail 38
Thumbnail 39
Thumbnail 40
Thumbnail 41
Thumbnail 42
Thumbnail 43
Thumbnail 44
Thumbnail 45
Thumbnail 46
Thumbnail 47
Thumbnail 48
Thumbnail 49
Thumbnail 50
Thumbnail 51
Thumbnail 52
Thumbnail 53
Thumbnail 54
Thumbnail 55
Thumbnail 56
Thumbnail 57
Thumbnail 58
Thumbnail 59
Thumbnail 60
Thumbnail 61
Thumbnail 62
Thumbnail 63
Thumbnail 64
Thumbnail 65
Thumbnail 66
Thumbnail 67
Thumbnail 68
Thumbnail 69
Thumbnail 70
Thumbnail 71
Thumbnail 72
Thumbnail 73
Thumbnail 74
Thumbnail 75
Thumbnail 76